

Listing Courtesy of: NTREIS / Listed By: Julie Adler, Coldwell Banker Realty - Contact: 214-223-7255
10120 Bull Run Fort Worth, TX 76177
Active (51 Days)
$313,000 (USD)

Description
MLS #:
21339121
21339121
Lot Size
5,489 SQFT
5,489 SQFT
Type
Single-Family Home
Single-Family Home
Year Built
2007
2007
School District
Northwest Isd
Northwest Isd
County
Tarrant County
Tarrant County
Listed By
Julie Adler, Coldwell Banker Realty, Contact: 214-223-7255
Source
NTREIS
Last checked Sep 24 2026 at 6:25 AM GMT+0000
NTREIS
Last checked Sep 24 2026 at 6:25 AM GMT+0000
Bathroom Details
- Full Bathrooms: 2
Interior Features
- Disposal
- Dishwasher
- Gas Range
- Gas Cooktop
- Laundry: Electric Dryer Hookup
- Windows: Bay Window(s)
- Cathedral Ceiling(s)
Subdivision
- Tehama Ridge
Property Features
- Fireplace: 1
- Fireplace: Brick
- Foundation: Slab
Heating and Cooling
- Electric
- Ceiling Fan(s)
Homeowners Association Information
- Dues: $325
Utility Information
- Utilities: City Sewer
School Information
- Elementary School: Peterson
Parking
- Driveway
Stories
- 1
Living Area
- 1,603 sqft
Listing Price History
Date
Event
Price
% Change
$ (+/-)
Sep 05, 2026
Price Changed
$313,000
-2%
-$5,000
Aug 03, 2026
Listed
$318,000
-
-
Additional Information: Plano | 214-223-7255
Location
Disclaimer: Copyright 2026 North Texas Real Estate Information System (NTREIS). All rights reserved. This information is deemed reliable, but not guaranteed. The information being provided is for consumers’ personal, non-commercial use and may not be used for any purpose other than to identify prospective properties consumers may be interested in purchasing. Data last updated 9/23/26 23:25

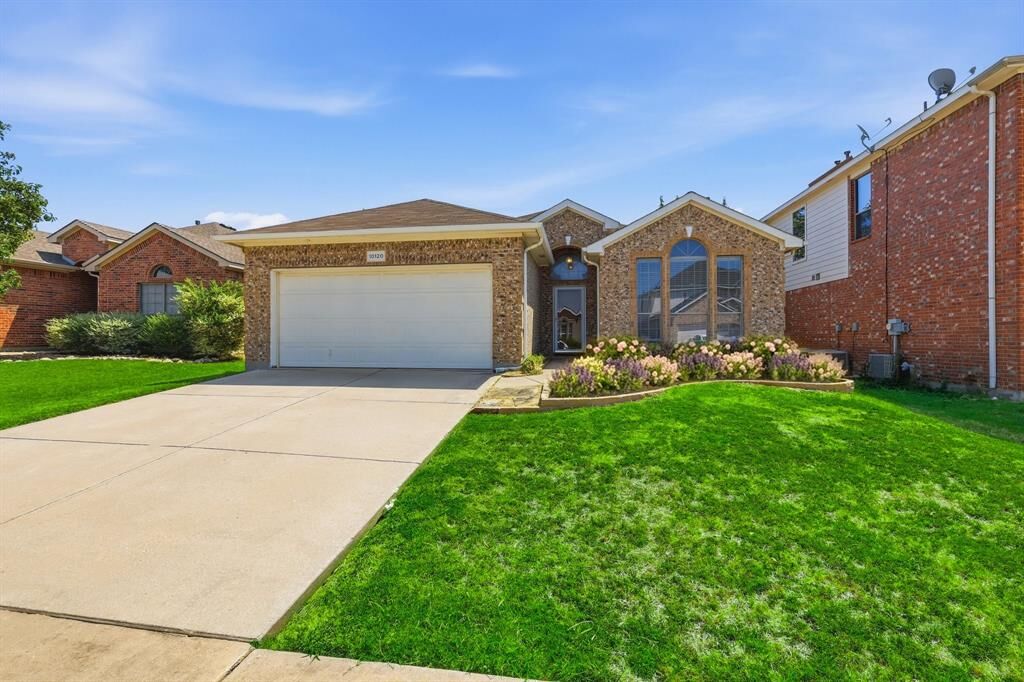
Welcome home to this absolutely lovely one-story home, thoughtfully designed with comfort and style in mind. Move-in ready and beautifully maintained, this inviting home features an open-concept floor plan that's perfect for both everyday living and entertaining.
The spacious kitchen offers an abundance of elegant custom cabinetry, generous counter space, and overlooks the warm, welcoming family room, complete with a stunning cast stone fireplace featuring gas logs and a gas starter. Soaring ceilings and tasteful designer colors create a bright, airy atmosphere throughout the main living areas.
The private split-bedroom layout provides a peaceful primary suite, offering the perfect retreat at the end of the day.
Step outside to enjoy the covered patio and fully sprinklered yard—ideal for relaxing, grilling, or entertaining family and friends.
Conveniently located just minutes from Texas Motor Speedway, this home offers easy access to premier shopping and dining, including Costco, H-E-B, WinCo Foods, ALDI, Walmart, and many other everyday conveniences. With quick access to major highways, commuting throughout the Dallas-Fort Worth Metroplex is a breeze.
This charming home truly has it all—comfort, convenience, and an unbeatable location. Schedule your private showing today!